Plan-aware JSON
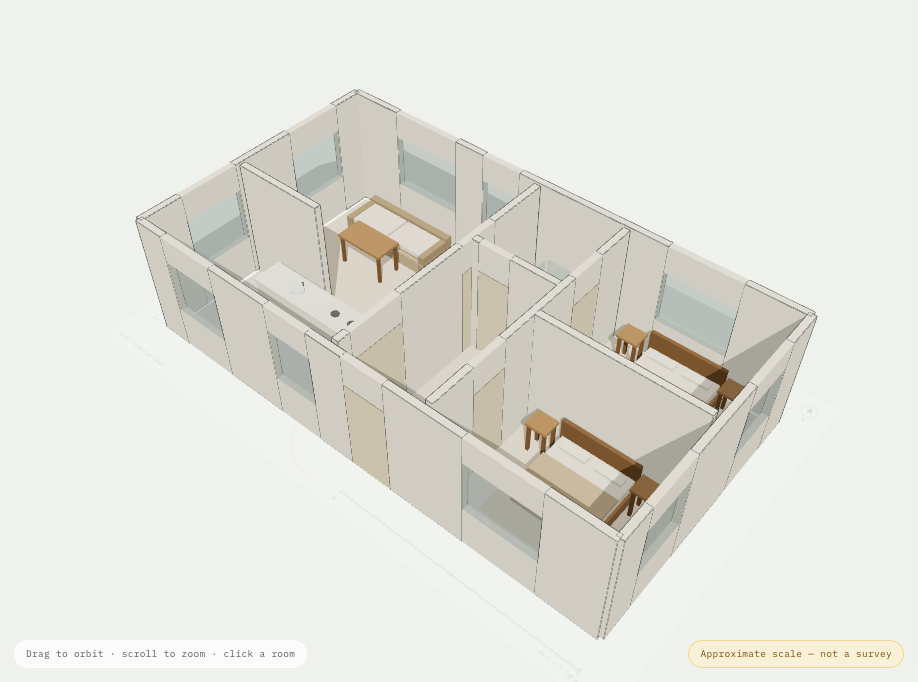
Walls, doors, windows and rooms in the canonical Caseta model.
Upload a plan, generate structured rooms and openings, then explore the result in 3D. Built for Caseta agencies — same login, same organisation, no second account.
How it works
The generated model is a draft, not a survey. You stay in control of what is saved and what is shared.
Pick an existing listing and reuse its floor plan, or upload a plan without a listing. Both paths are first-class.
The configured vision model reads walls, doors, windows and rooms into the canonical FloorplanData model.
Explore the 3D model, correct room boundaries, and save a revision that stays private to your organisation.
Built for Caseta
Floorplans is a focused app so Three.js, PDF rasterisation and the correction editor never weigh down the members area.
Walls, doors, windows and rooms in the canonical Caseta model.
Every project, source file and revision belongs to one organisation.
Use an existing floor plan or upload a new one through the same media pipeline.
Rooms and openings are drafts until you review and save a revision.
For a listing
Search the organisation's listings, reuse an existing floor plan, or upload one. The project keeps the listing context for your team.
No listing yet
Create a standalone floor plan, generate the model, and decide later whether it belongs to a listing. Nothing is public by default.
Ready when you are